22 Moe Avenue Nw, Rocky View County, Alberta T0J1X2
- $689,000
- 4
- BD
- 4
- BA
- 1,815
- SqFt




- List Price
- $689,000
- Status
- ACTIVE
- MLS® #
- A2335160
- Days on Market
- 0
- Year Built
- 2004
- Style
- 2 Storey
- Bedrooms
- 4
- Total baths
- 4
- Half baths
- 1
- SqFt
- 1,815
- Area
- Langdon
Property Description
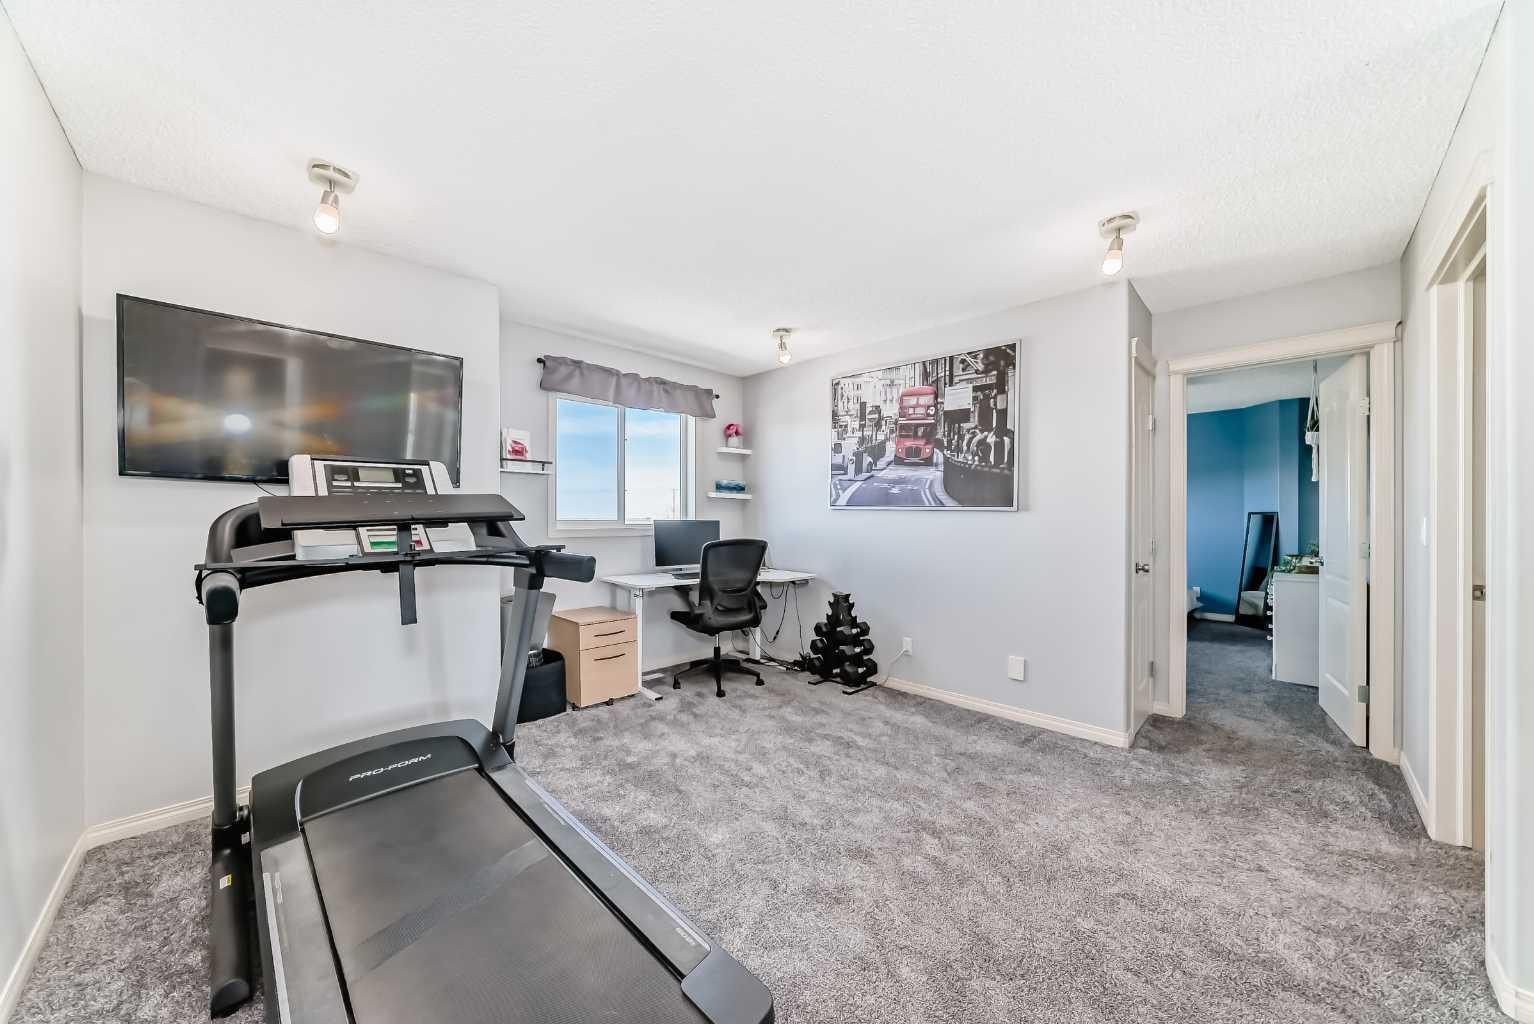
Looking for more space without giving up convenience? This fully finished 2 storey in Langdon offers over 2,360 sq ft of developed living space and a backyard you rarely find anymore. An amazing family home on a huge lot in the growing community of Langdon, it features 4 bedrooms, 3.5 bathrooms, RV parking, a freshly painted double attached garage, and gas + electrical hookups already run to the backyard—perfect for future projects, a workshop, or outdoor entertaining. The main floor offers a bright, functional layout with a spacious living room featuring a gas fireplace, main floor laundry, and an updated kitchen with two-tone cabinetry, stainless steel appliances, a dream corner pantry, centre island, and plenty of prep space. The dining area overlooks the backyard and has direct access outside—ideal for summer BBQ season. Upstairs, families will love the smart floorplan with 3 bedrooms, a central bonus room, and a large primary suite complete with a walk-in closet and private ensuite. The two secondary bedrooms are both oversized. The fully finished basement adds even more flexibility with a large family room, 4th bedroom, full bathroom, and great storage. Whether you need space for teenagers, guests, or a home office, there’s room to make it work. Outside is where this property truly stands out. The backyard is massive and offers endless possibilities—kids, pets, gardening, entertaining, trailers, or future plans. Enjoy the firepit area, garden boxes, sheds for storage, RV parking, and the convenience of gas and electricity already in place for whatever you dream up next. Located within walking distance to Langdon School, parks, and pathways, this is a solid family home with space to grow both inside and out.
/u.realgeeks.media/freehomesearchcalgary/b14b7b3ad6bb-Unknown.jpeg)
Additional Information
- Basement Desc
- Full
- Heating
- Forced Air, Natural Gas
- Roof
- Asphalt Shingle
- Garage
- Yes
- Parking Desc
- Double Garage Attached
- Parking Spaces
- 6
- Acres
- 0.22
Mortgage Calculator
Courtesy of eXp Realty.
Data is supplied by Pillar 9™ MLS® System. Pillar 9™ is the owner of the copyright in its MLS® System. Data is deemed reliable but is not guaranteed accurate by Pillar 9™. The trademarks MLS®, Multiple Listing Service® and the associated logos are owned by The Canadian Real Estate Association (CREA) and identify the quality of services provided by real estate professionals who are members of CREA. Used under license. Data last updated: .