Share this with your friends


+15872074811
eXp Realty
10 Valarosa Park Unit 1-6, Mountain View County, Alberta T0M0W0
- $1,899,000
- 9,681
- SqFt




- List Price
- $1,899,000
- Status
- ACTIVE
- MLS® #
- A2317791
- Days on Market
- 145
- Year Built
- 2026
- Style
- 3 (or more) Storey
- SqFt
- 9,681
- Area
- Didsbury
Property Description
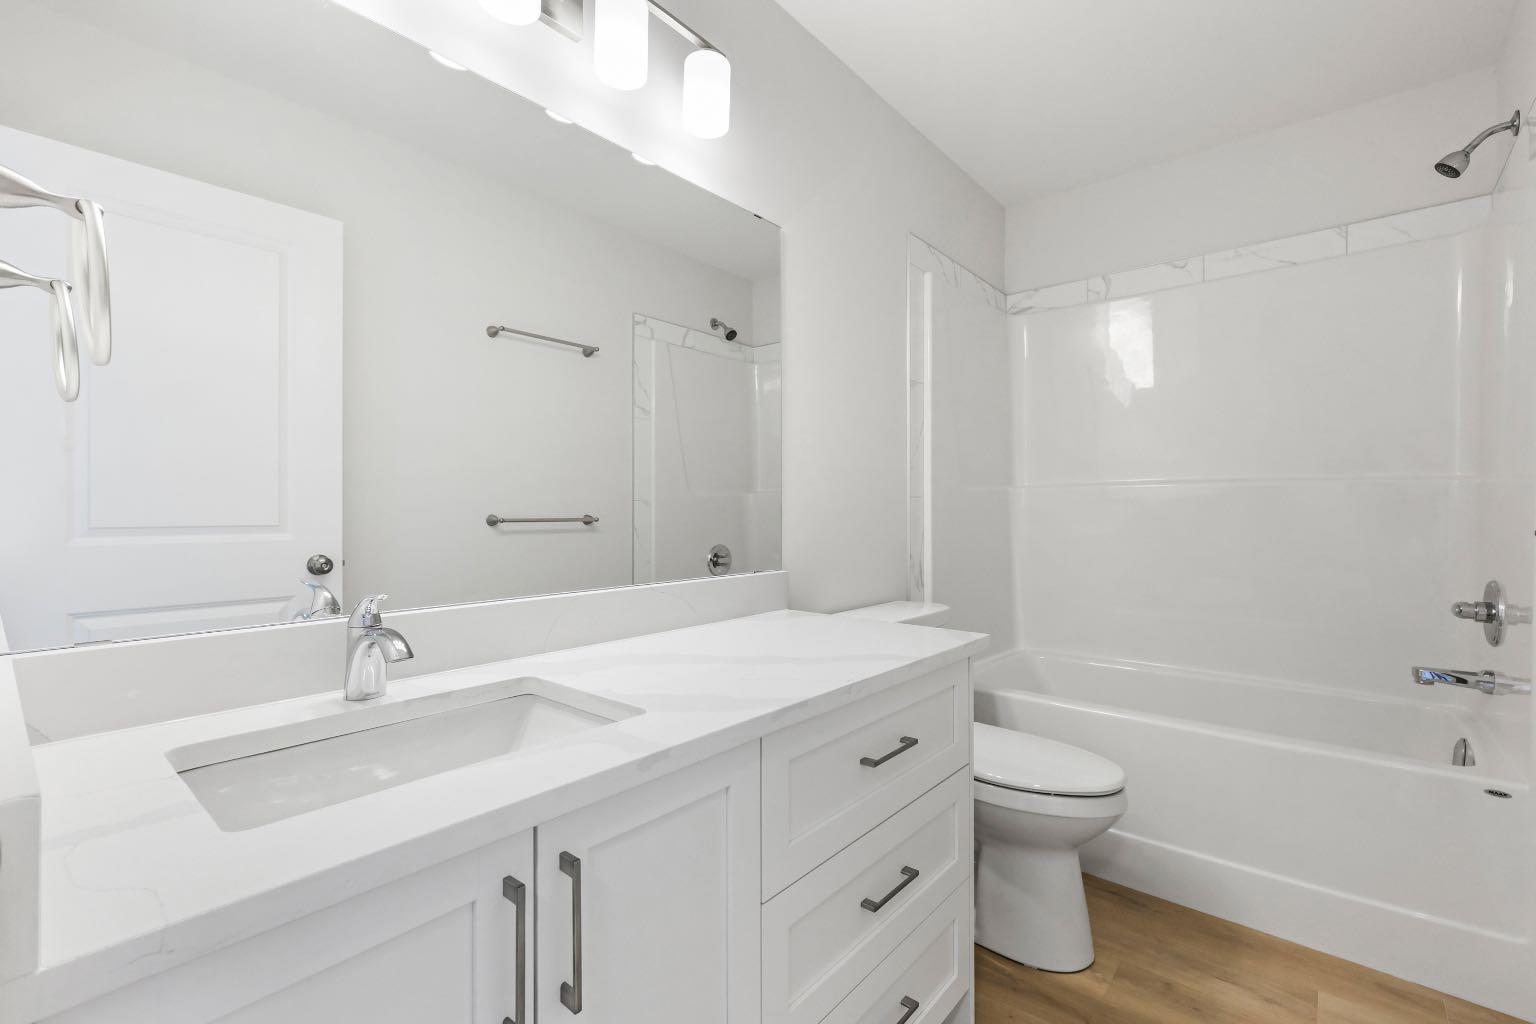
Exceptional investment opportunity with this newly constructed 6-unit townhouse building offering modern design, strong tenant appeal, and excellent long-term income potential. Situated on a generous 16,000 sq. ft. lot and backing onto a beautiful forested area, this property provides a unique combination of privacy, natural views, and desirable living space for future tenants or owners.Each three-storey townhouse features its own oversized single attached garage measuring over 25 feet in length, providing ample space for parking, storage, or recreational equipment. The ground level of every unit includes a spacious utility/storage room with direct access to the backyard area.The main living level showcases contemporary finishes throughout, including luxury vinyl plank flooring, quartz countertops, and an open-concept layout designed for comfortable everyday living. Each unit offers a bright family room, functional dining area, spacious kitchen with abundant cabinet space, and a convenient 2-piece bathroom.The upper level features thoughtfully designed bedroom layouts. The two corner units offer 3 bedrooms and a full bathroom, while the remaining four units provide 2 bedrooms and a full bathroom, creating broad market appeal for tenants and families alike.At the rear of the building, residents can enjoy a large elevated deck overlooking the treed backdrop, complete with individual privacy walls separating each unit for enhanced comfort and outdoor enjoyment.This turnkey multifamily asset includes New Home Warranty coverage for all units and is designed to qualify for CMHC MLI Select financing, with the potential to achieve up to 100 points, creating significant advantages for investors through enhanced financing options. Combining quality construction, modern finishes, a premium natural setting, and strong financing potential, this is a rare opportunity to acquire a purpose-built multifamily property positioned for long-term success.
/u.realgeeks.media/freehomesearchcalgary/b14b7b3ad6bb-Unknown.jpeg)
Additional Information
- Basement Desc
- None
- Heating
- Forced Air
- Roof
- Asphalt Shingle
- Garage
- Yes
- Parking Desc
- Driveway, Parking Pad, Single Garage Attached
- Parking Spaces
- 11
- Acres
- 0.37
How much is your home worth?
...get instant property value now!
Mortgage Calculator
Courtesy of Real Broker.
Data is supplied by Pillar 9™ MLS® System. Pillar 9™ is the owner of the copyright in its MLS® System. Data is deemed reliable but is not guaranteed accurate by Pillar 9™. The trademarks MLS®, Multiple Listing Service® and the associated logos are owned by The Canadian Real Estate Association (CREA) and identify the quality of services provided by real estate professionals who are members of CREA. Used under license. Data last updated: .